Course Objectives
1. What will you learn in the Autodesk Revit course?
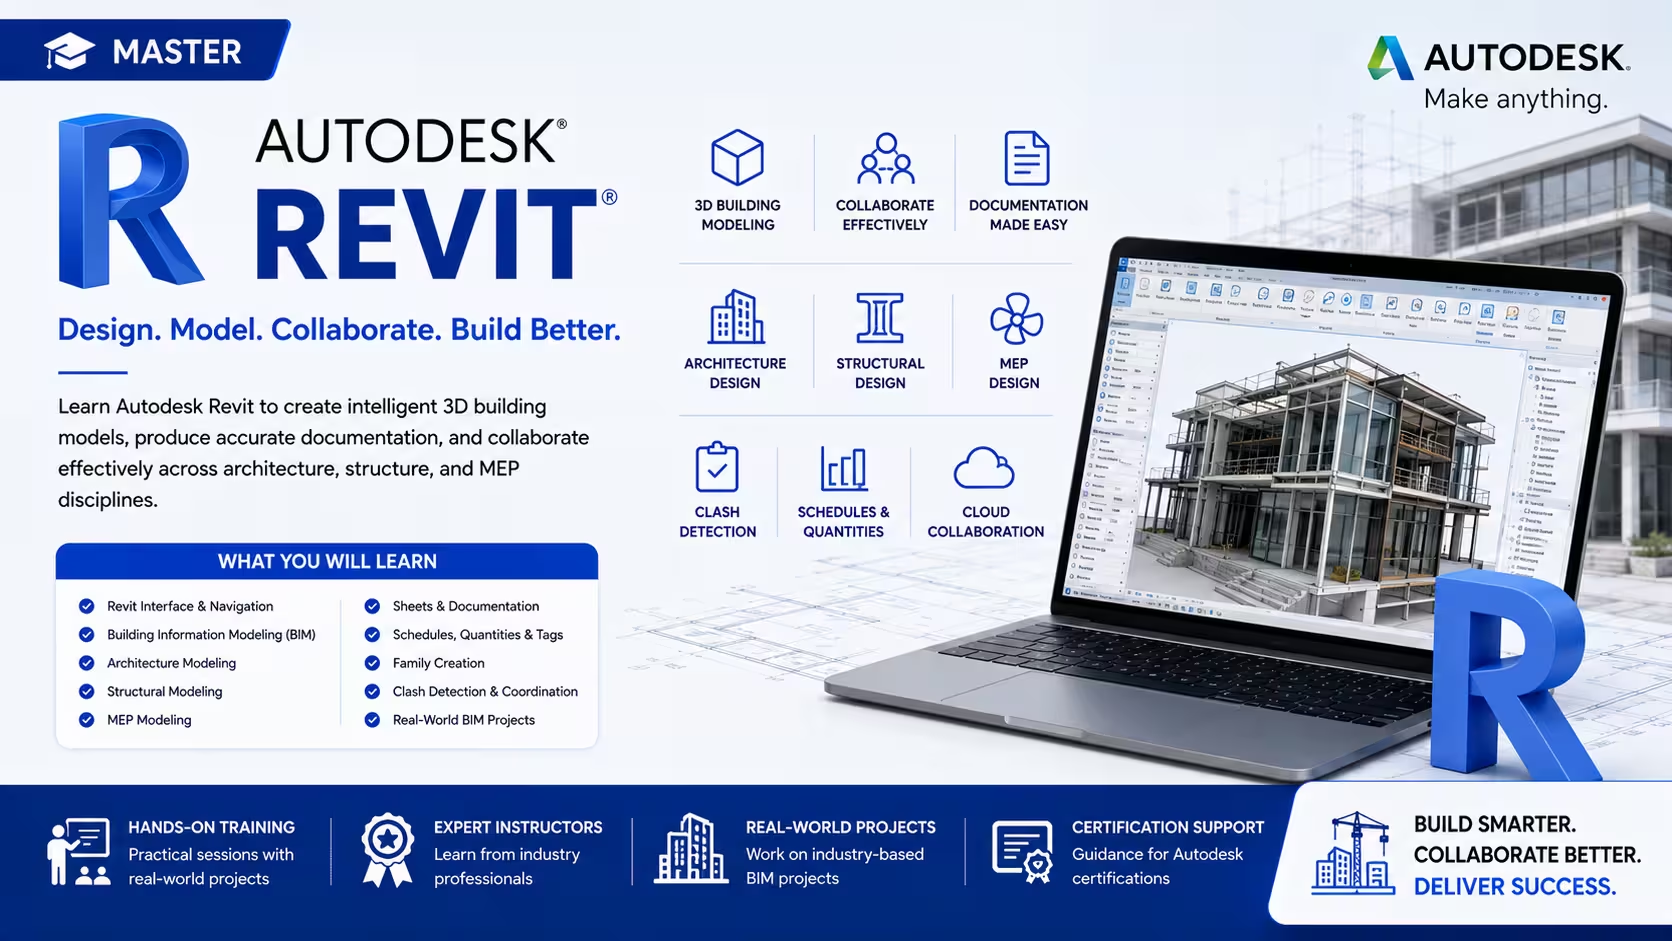
You will learn how to design, model, and document Building Information Modeling (BIM) projects using Autodesk Revit. The course covers architectural design, structural modeling, MEP systems, families, schedules, annotations, rendering, collaboration, and BIM project workflows.
2. How does this course prepare you for real-world BIM and construction projects?
The course provides hands-on experience in creating intelligent 3D building models, construction documentation, BIM coordination, quantity take-offs, project collaboration, and multidisciplinary design workflows used in architecture, engineering, and construction (AEC) industries.
3. What practical skills will you develop during the training?
You will gain expertise in Revit interface navigation, architectural modeling, structural modeling, MEP design, family creation, sheets, schedules, worksharing, clash detection basics, rendering, and BIM documentation.
4. How will real-time projects improve your Autodesk Revit skills?
You will work on practical projects involving residential buildings, commercial office spaces, hospitals, educational institutions, and infrastructure projects to develop industry-ready BIM modeling skills.
5. What career opportunities can you pursue after learning Autodesk Revit?
This course prepares you for roles such as BIM Modeler, Revit Architect, BIM Coordinator, Structural BIM Engineer, MEP BIM Engineer, Architectural Designer, Civil Design Engineer, and BIM Consultant.
Popular Techniques Covered in This Course
Introduction to BIM and Autodesk Revit
Architectural Modeling and Documentation
Structural Modeling and Reinforcement
MEP (Mechanical, Electrical, Plumbing) Modeling
Family Creation and Component Customization
Sheets, Views, Schedules, and Annotations
Rendering, Visualization, and Walkthroughs
Worksharing and BIM Collaboration
Quantity Take-Offs and Project Documentation
Industry BIM Standards and Best Practices
Get Hands-on Knowledge about Real-Time Projects
Project 1
Project 1: Residential Building BIM Model
Create a complete BIM model of a residential building, including floor plans, elevations, sections, schedules, and documentation.
Project 2
Project 2: Commercial Office Building Design
Develop a commercial office building with architectural, structural, and MEP models using collaborative BIM workflows.
Project 3
Project 3: Hospital BIM Project
Model a healthcare facility with architectural layouts, HVAC systems, plumbing, electrical systems, and project documentation.
Project 4
Project 4: Multi-Story Apartment Complex
Design a multi-floor residential project with quantity take-offs, schedules, 3D visualization, and construction drawings.
Project 5
Project 5: Educational Institution BIM Model
Develop a BIM model for a school or college campus, including classrooms, utilities, structural components, and rendering for client presentations.
Key Features
Edubrights offers Autodesk Revit Training in virtual mode with expert trainers. Here are the key features,
40 Hours Course Duration
100% Job Oriented Training
Industry Expert Faculties
Free Demo Class Available
Completed 500+ batches
Certification Guidance
Curriculum
Module 1: Introduction to BIM and Revit
- Building Information Modelling (BIM) concepts and industry adoption
- Revit interface: ribbon, project browser, properties panel, and view window
- Revit terminology: elements, families, types, and instances
- Setting up a new Revit project: templates, levels, and grids
Module 2: Architectural Modelling – Walls, Floors, and Roofs
- Wall types: basic, stacked, and curtain wall creation and editing
- Floor slab creation: boundary definition and structural layers
- Roof types: flat, slope, hip, and complex roof by footprint
- Openings: doors, windows, and custom opening families
Module 3: Stairs, Railings, and Ramps
- Stair by component: run, landing, and support configuration
- Stair by sketch: custom stair profile design
- Railing types: top rail, balusters, and panel configuration
- Ramps: straight and curved ramp creation
Module 4: Interior Elements and Families
- Ceiling types: compound and sloped ceiling creation
- Room and area definitions: boundary, schedule, and tagging
- Revit families: loading, placing, and modifying component families
- Creating custom in-place families for unique elements
Module 5: Documentation and Annotation
- Sheet setup: title block families and sheet management
- View placement: floor plans, elevations, sections, and 3D views
- Dimensions, tags, and keynotes for construction documentation
- Schedules: creating door, window, and room finish schedules
Module 6: MEP Fundamentals in Revit
- MEP worksets and linked model coordination
- Mechanical: duct systems, air terminals, and HVAC equipment
- Plumbing: pipe systems, fixtures, and drainage layout
- Electrical: cable trays, conduit, lighting fixtures, and panels
Module 7: Collaboration and Coordination
- Worksharing: central model, local files, and synchronisation
- Linking Revit models for multi-discipline coordination
- Clash detection and interference checking in Revit
- Exporting to IFC, NWC, and DWG formats for BIM coordination
Module 8: Capstone Project and Assessment
- Complete architectural BIM model: multi-storey building project
- MEP systems coordination and clash detection exercise
- Construction document set generation and sheet organisation
- Final assessment and course certification
Receive Training From Our Skilled and Effective Trainers
Experience in the Industry Gain expertise from Autodesk-certified Revit professionals who have delivered BIM models for commercial buildings, residential developments, hospitals, and infrastructure projects across architecture, structural, and MEP disciplines.
Backgrounds at the Top Our Revit trainers have worked at leading architectural practices, MEP consultancies, and construction companies where Revit-based BIM is the standard for project delivery and client collaboration.
Clear & Effective Teaching Revit architectural modelling, family creation, documentation, MEP systems, worksharing, and BIM coordination workflows are explained clearly with real building project examples and live modelling demonstrations.
Hands-On Learning Focus Students build complete multi-storey BIM models, set up MEP systems, create construction document sets, and run clash detection exercises through progressive project-based labs.
Up-to-Date Knowledge Trainers keep content current with the latest Autodesk Revit releases, BIM 360 and ACC cloud collaboration integration, IFC open BIM standards, and evolving BIM Level 2 and Level 3 delivery requirements.
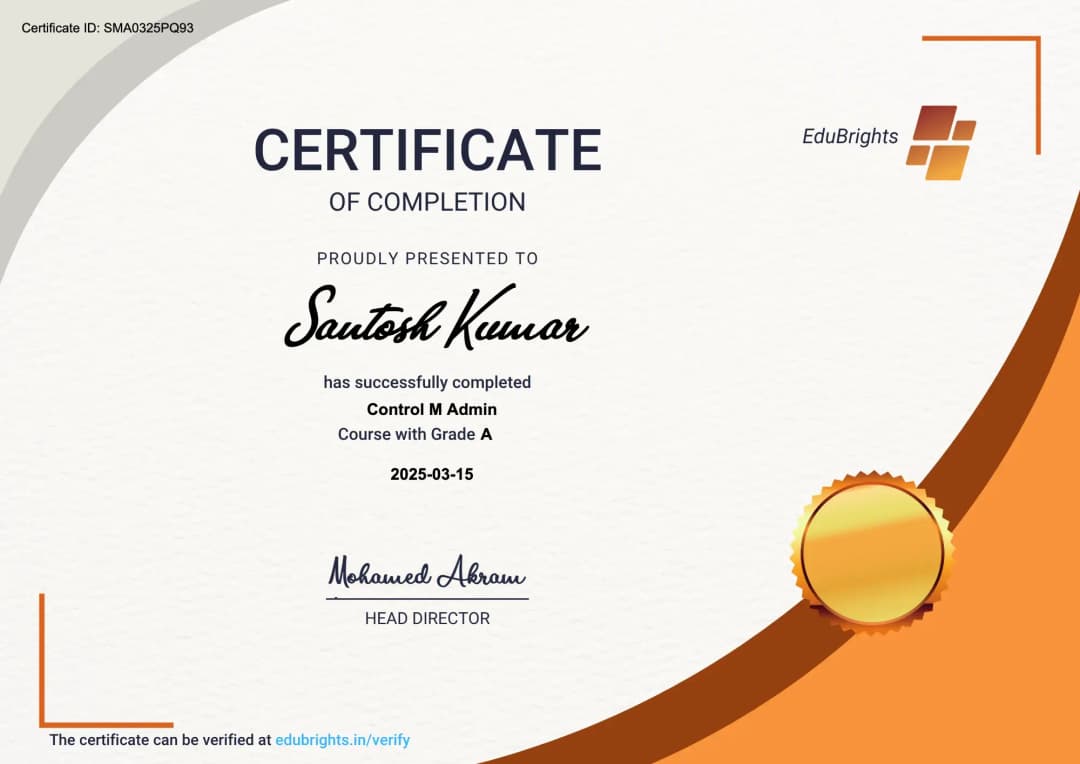
Professional Autodesk Revit BIM Design & Modeling Certification
The Professional Autodesk Revit BIM Design & Modeling Certification validates your expertise in Building Information Modeling (BIM) using Autodesk Revit.
Course FAQs
1. What is Autodesk Revit?
Answer: Autodesk Revit is a Building Information Modeling (BIM) software used for architectural design, structural engineering, MEP modeling, and construction documentation.
2. What is BIM?
Answer: Building Information Modeling (BIM) is a digital process for designing, constructing, and managing buildings using intelligent 3D models.
3. What are Revit Families?
Answer: Revit Families are reusable components such as doors, windows, furniture, lighting fixtures, and equipment used in BIM projects.
4. Can Revit create construction documentation?
Answer: Yes. Revit generates floor plans, elevations, sections, schedules, quantity take-offs, and detailed construction documentation.
5. Why is Autodesk Revit used?
Answer: Revit improves design accuracy, project collaboration, construction planning, and BIM-based project management.
6. Which industries use Autodesk Revit?
Answer: Architecture, civil engineering, structural engineering, MEP engineering, construction, infrastructure, real estate, and consulting firms use Autodesk Revit.
7. Is Autodesk Revit suitable for beginners?
Answer: Yes. The course starts with BIM fundamentals and gradually progresses to advanced Revit modeling and documentation.
8. Does the course include practical Revit projects?
Answer: Yes. The course includes hands-on BIM projects involving residential, commercial, healthcare, and educational buildings.
9. Is Autodesk Revit in demand?
Answer: Yes. Revit is one of the most widely used BIM applications worldwide and is highly valued in the AEC industry.
10. Why should professionals learn Autodesk Revit?
Answer: Autodesk Revit is an industry-standard BIM solution that improves career opportunities in architecture, engineering, and construction.
Get Training Quote for Free
Testimonials
Hear What Our Students Say
"Transform your life through Education, hear it from our Alumni"

8 LPA
Rahul
Student
Data Scientist
"Transform your life through Education, hear it from our Alumni"

6 LPA
Fathima
Student
Software Engineer
"Transform your life through Education, hear it from our Alumni"

8 LPA
Siddharth
NIELSON IQ
Data Analyst