Course Objectives
1. What will you learn in the AutoCAD course?
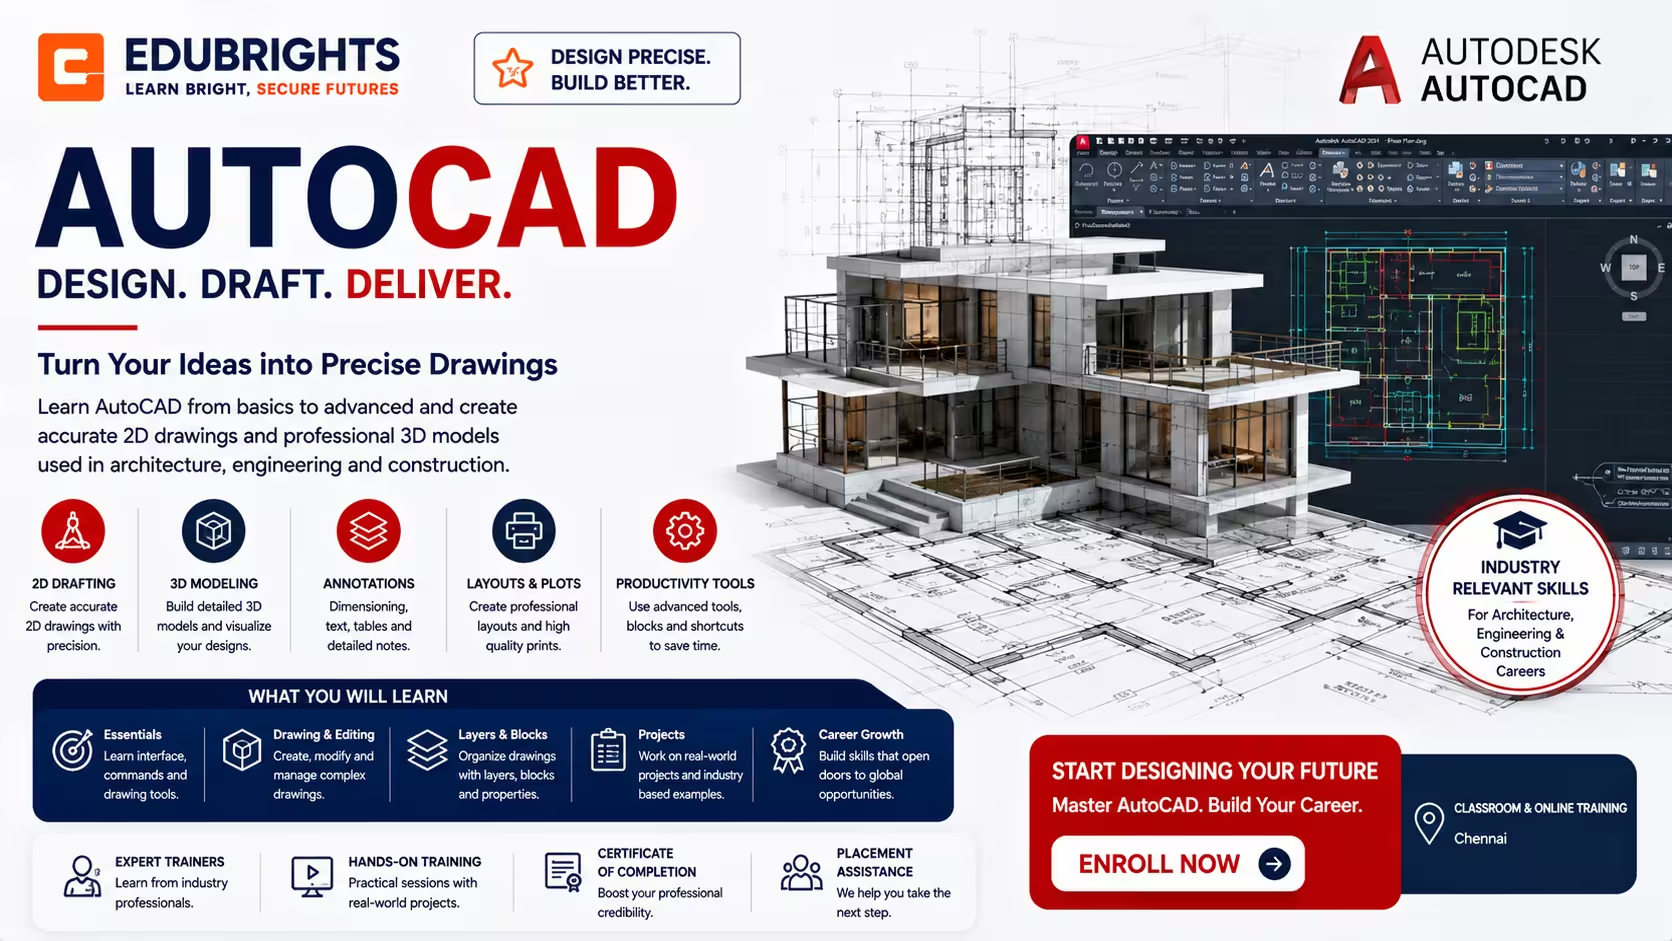
You will learn how to create accurate 2D drawings and 3D models using AutoCAD for engineering, architecture, construction, and product design. The course covers drafting tools, layers, dimensions, annotations, blocks, layouts, plotting, 3D modeling, rendering basics, and industry drafting standards.
2. How does this course prepare you for real-world design and drafting projects?
The course provides hands-on experience in preparing architectural plans, mechanical drawings, electrical layouts, civil engineering drawings, and industrial design projects. You will learn to create professional technical drawings that meet industry standards.
3. What practical skills will you develop during the training?
You will gain expertise in AutoCAD interface navigation, precision drafting, object modification, layer management, dimensioning, annotation, block creation, layouts, plotting, 3D modeling, and project documentation.
4. How will real-time projects improve your AutoCAD skills?
You will work on practical projects involving residential building plans, machine component drawings, electrical wiring layouts, plumbing designs, structural plans, and 3D product models to develop industry-ready drafting skills.
5. What career opportunities can you pursue after learning AutoCAD?
This course prepares you for roles such as AutoCAD Designer, CAD Draftsman, Mechanical Design Engineer, Civil CAD Engineer, Architectural Draftsman, Electrical CAD Designer, Interior Designer, and Product Design Engineer.
Popular Techniques Covered in This Course
AutoCAD Interface and Drawing Setup
2D Drafting and Technical Drawing
Layers, Object Properties, and Annotation
Dimensioning and Drawing Standards
Blocks, Attributes, and External References (Xrefs)
Layouts, Viewports, and Plotting
3D Modeling and Visualization
Architectural, Mechanical, and Civil Drafting
Drawing Management and Documentation
Industry Best Practices for CAD Design
Get Hands-on Knowledge about Real-Time Projects
Project 1
Project 1: Residential Building Floor Plan
Create a complete residential floor plan with dimensions, doors, windows, furniture layout, and plotting.
Project 2
Project 2: Mechanical Machine Component Design
Design and draft machine components with detailed dimensions, sectional views, and assembly drawings.
Project 3
Project 3: Electrical Layout Design
Develop an electrical wiring layout including lighting, switches, sockets, distribution boards, and circuit planning.
Project 4
Project 4: Structural and Civil Drawing
Prepare structural foundation plans, column layouts, beam details, and reinforcement drawings for construction projects.
Project 5
Project 5: 3D Product Modeling
Build a 3D model of an industrial product with multiple views, rendering basics, and engineering documentation.
Key Features
Edubrights offers AutoCAD – 2D & 3D Design Training in virtual mode with expert trainers. Here are the key features,
40 Hours Course Duration
100% Job Oriented Training
Industry Expert Faculties
Free Demo Class Available
Completed 500+ batches
Certification Guidance
Curriculum
Module 1: Introduction to AutoCAD
- AutoCAD overview: industry applications in architecture, engineering, and construction
- Interface navigation: ribbons, toolbars, command line, and workspace setup
- Drawing units, limits, and coordinate systems
- File management: opening, saving, and exporting DWG files
Module 2: 2D Drawing Fundamentals
- Drawing essential objects: lines, circles, arcs, rectangles, and polygons
- Precision drawing: absolute, relative, and polar coordinate entry
- Object snaps, tracking, and dynamic input tools
- Layers: creating, managing, and assigning properties
Module 3: Editing and Modifying Objects
- Core modify commands: move, copy, rotate, scale, and mirror
- Trim, extend, offset, fillet, and chamfer operations
- Grip editing and properties panel modifications
- Array: rectangular, polar, and path array techniques
Module 4: Annotation and Dimensioning
- Text styles, single-line text, and multiline text creation
- Dimension types: linear, angular, radial, and ordinate
- Dimension styles and tolerance configuration
- Leaders, multileaders, and annotation scaling
Module 5: Blocks, Attributes, and External References
- Creating and inserting blocks and dynamic blocks
- Defining and editing block attributes for data extraction
- External references (XREFs): attaching, managing, and binding
- Design Centre and tool palettes for reusable content
Module 6: Layouts, Plotting, and Sheet Sets
- Model space vs paper space workflow
- Creating and managing viewports in layouts
- Plot styles, page setup, and printing to scale
- Sheet set management for multi-drawing projects
Module 7: Introduction to 3D Modelling in AutoCAD
- 3D workspace setup and navigation tools
- Solid primitives: box, cylinder, sphere, and wedge
- Boolean operations: union, subtract, and intersect
- 3D editing: extrude, revolve, sweep, and loft
Module 8: Capstone Project and Assessment
- Complete 2D architectural floor plan project
- 3D mechanical component modelling exercise
- Plot-ready drawing set preparation and submission
- Final assessment and course certification
Receive Training From Our Skilled and Effective Trainers
Experience in the Industry Learn from AutoCAD-certified professionals who have applied 2D drafting and 3D modelling skills across architecture, civil engineering, mechanical design, and construction projects in India and globally.
Backgrounds at the Top Our AutoCAD trainers have worked with leading architectural firms, engineering consultancies, and manufacturing companies where AutoCAD is the primary design and documentation tool.
Clear & Effective Teaching AutoCAD commands, layer management, dimensioning, block creation, layout setup, and 3D solid modelling are explained step-by-step with practical drawing exercises at every stage.
Hands-On Learning Focus Students create complete 2D drawing sets and 3D models through project-based labs that mirror real-world drafting workflows used in professional design offices.
Up-to-Date Knowledge Trainers keep content aligned with the latest AutoCAD releases, including AutoCAD web and mobile apps, cloud collaboration features, and industry-specific AutoCAD toolsets.
Professional AutoCAD Design & Drafting Certification
The Professional AutoCAD Design & Drafting Certification validates your expertise in creating professional 2D drawings and 3D models using AutoCAD.

Course FAQs
1. What is AutoCAD?
Answer: AutoCAD is a leading Computer-Aided Design (CAD) software used to create precise 2D drawings and 3D models for engineering, architecture, manufacturing, and construction.
2. What is CAD?
Answer: CAD (Computer-Aided Design) is software used to create, modify, analyze, and optimize technical drawings and engineering designs.
3. What is Layer Management in AutoCAD?
Answer: Layer management organizes drawing objects into separate layers, making complex drawings easier to edit, manage, and print.
4. Can AutoCAD create 3D models?
Answer: Yes. AutoCAD supports both 2D drafting and 3D modeling for engineering and architectural design.
5. Why is AutoCAD used?
Answer: AutoCAD helps professionals create accurate technical drawings, improve design productivity, and streamline engineering documentation.
6. Which industries use AutoCAD?
Answer: Architecture, civil engineering, mechanical engineering, electrical engineering, construction, manufacturing, interior design, automotive, aerospace, and product design industries use AutoCAD.
7. Is AutoCAD suitable for beginners?
Answer: Yes. The course starts with AutoCAD fundamentals and gradually progresses to advanced drafting and modeling concepts.
8. Does the course include practical AutoCAD projects?
Answer: Yes. The course includes hands-on projects involving architectural, mechanical, civil, and electrical drafting.
9. Is AutoCAD in demand?
Answer: Yes. AutoCAD remains one of the most widely used CAD applications across engineering, architecture, manufacturing, and construction industries.
10. Why should professionals learn AutoCAD?
Answer: AutoCAD is an industry-standard CAD tool that enhances technical drafting, engineering design, and career opportunities across multiple sectors.
Get Training Quote for Free
Testimonials
Hear What Our Students Say
"Transform your life through Education, hear it from our Alumni"

6 LPA
Fathima
Student
Software Engineer
"Transform your life through Education, hear it from our Alumni"

8 LPA
Rahul
Student
Data Scientist
"Transform your life through Education, hear it from our Alumni"

8 LPA
Siddharth
NIELSON IQ
Data Analyst